

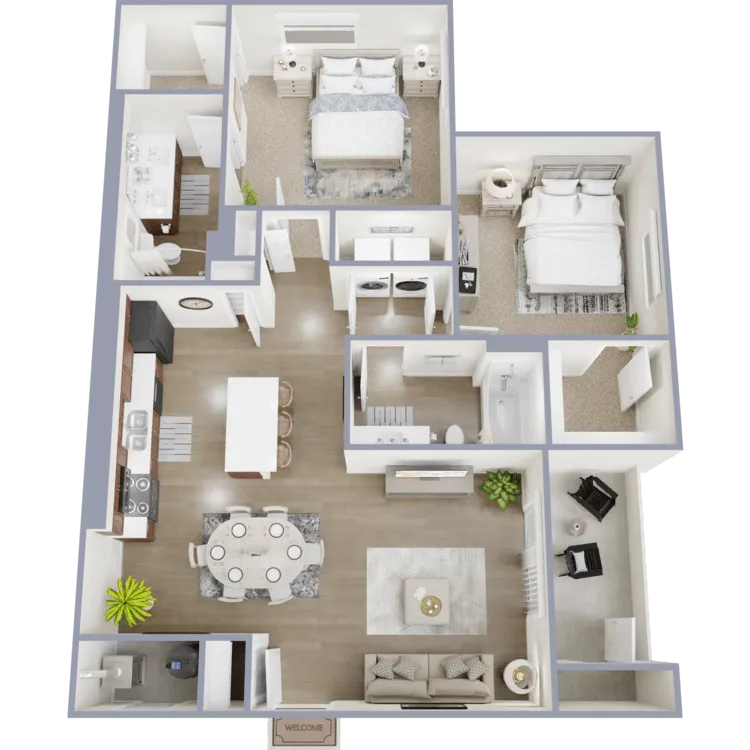
F342
1 Month Free!
Take advantage of reduced fall rates PLUS ONE MONTH FREE base rent on selected 1 & 2 Bedroom units. Find your perfect home and make your move while this limited offer lasts!!
Valid Sep 10, 2026 - Sep 30, 2026
Pet policy details for Unit F342
Allowed Pets
Up to 2 cats , 2 dogs allowed.
Weight limits: 25 lbs per cat , 50 lbs per dog
Pet Types
Pet Policy: Pets Welcome Upon Approval. Breed restrictions apply. Limit of 2 pets per home. Pet deposit is $300 per apartment. Non-refundable pet fee is $300 per apartment. Pet rent is $50 per month per cat/dog. All pets must be up to date with vaccinations and spayed or neutered.
Special features included with this unit.